Leave a Message

Thank you for your message. I will be in touch with you shortly.

636 N Laurel Ave
636 N Laurel Ave
636 N Laurel Ave
636 N Laurel Ave
636 N Laurel Ave
636 N Laurel Ave
636 N Laurel Ave
636 N Laurel Ave
636 N Laurel Ave
636 N Laurel Ave
636 N Laurel Ave
636 N Laurel Ave
636 N Laurel Ave
636 N Laurel Ave
636 N Laurel Ave
636 N Laurel Ave
636 N Laurel Ave
636 N Laurel Ave
636 N Laurel Ave
636 N Laurel Ave
636 N Laurel Ave
636 N Laurel Ave
636 N Laurel Ave
636 N Laurel Ave
636 N Laurel Ave
636 N Laurel Ave
636 N Laurel Ave
636 N Laurel Ave
636 N Laurel Ave
636 N Laurel Ave
636 N Laurel Ave
636 N Laurel Ave
636 N Laurel Ave
SEE ALL PHOTOS
636 N Laurel Ave
636 N Laurel Ave
636 N Laurel Ave
636 N Laurel Ave
636 N Laurel Ave
636 N Laurel Ave
636 N Laurel Ave
636 N Laurel Ave
636 N Laurel Ave
636 N Laurel Ave
636 N Laurel Ave
636 N Laurel Ave
636 N Laurel Ave
636 N Laurel Ave
636 N Laurel Ave
636 N Laurel Ave
636 N Laurel Ave
636 N Laurel Ave
636 N Laurel Ave
636 N Laurel Ave
636 N Laurel Ave
636 N Laurel Ave
636 N Laurel Ave
636 N Laurel Ave
636 N Laurel Ave
636 N Laurel Ave
636 N Laurel Ave
636 N Laurel Ave
636 N Laurel Ave
636 N Laurel Ave
636 N Laurel Ave
636 N Laurel Ave
636 N Laurel Ave
Sold

636 N Laurel Ave

636 N Laurel Ave, Los Angeles, CA 90048

$4,050,000
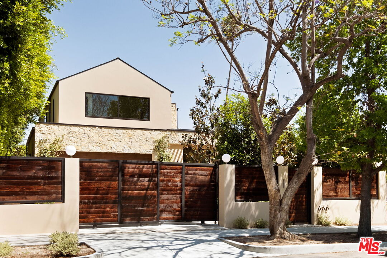
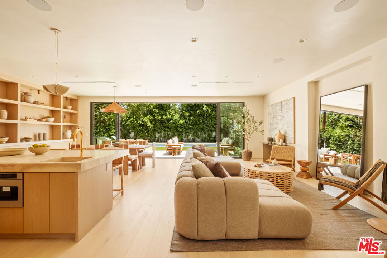
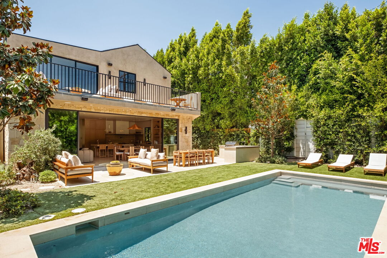
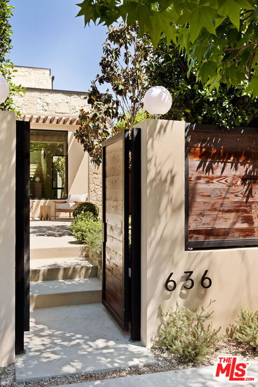
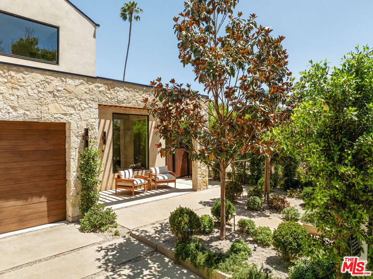
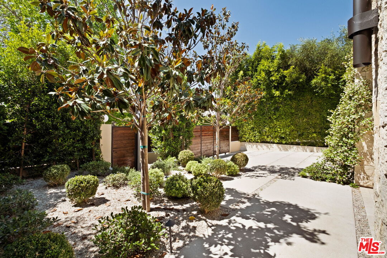
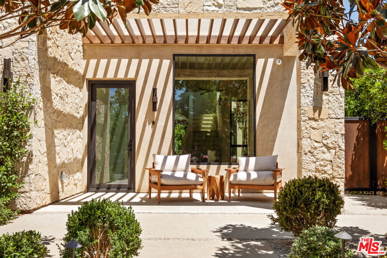
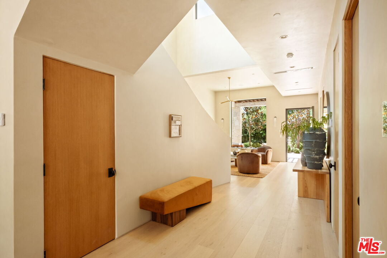
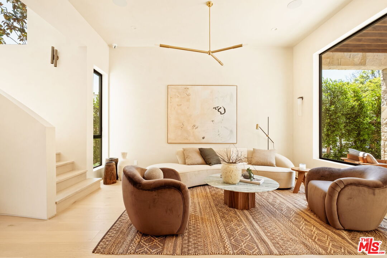
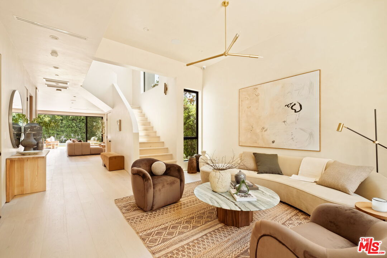
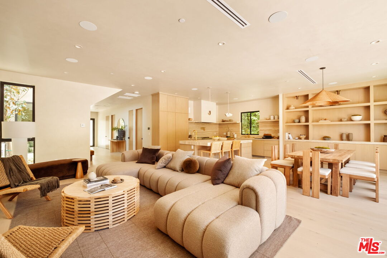
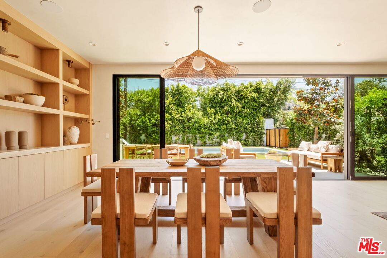
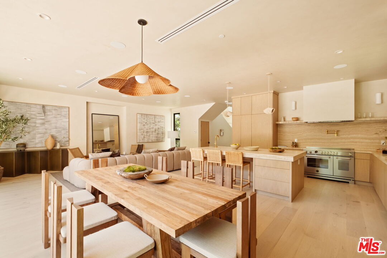
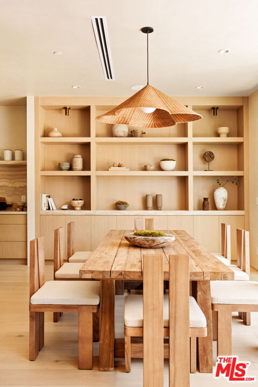
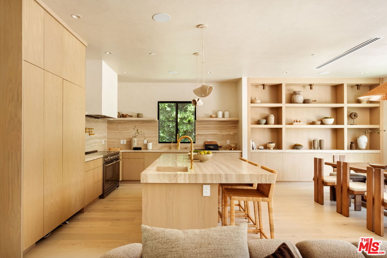
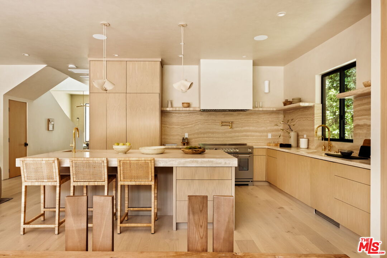
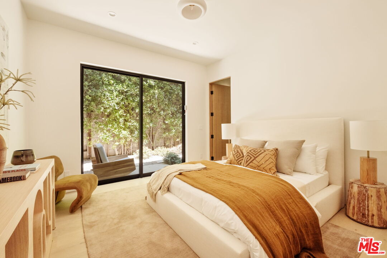
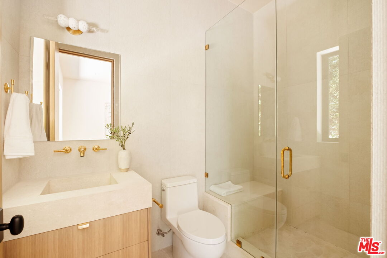
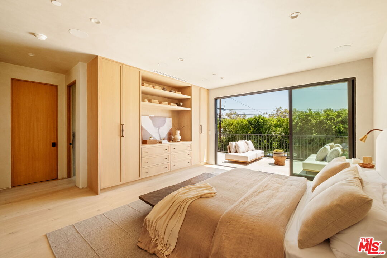
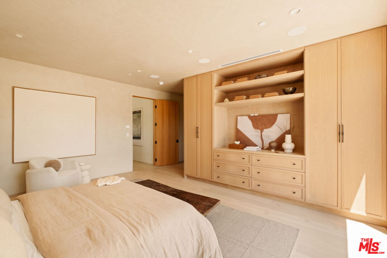
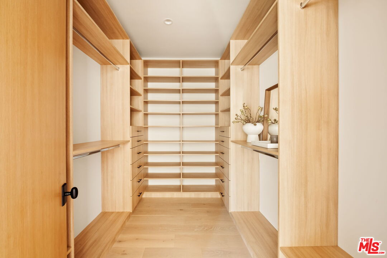
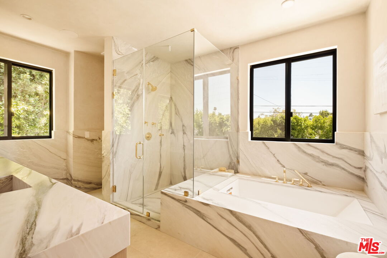
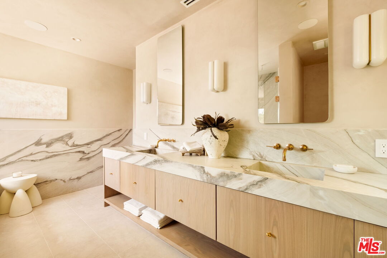
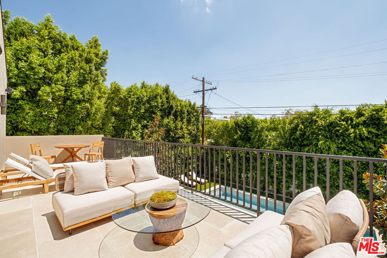
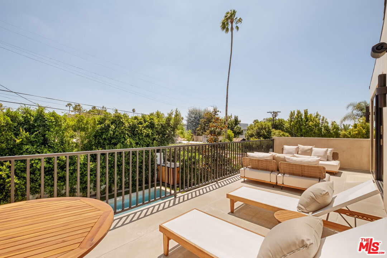
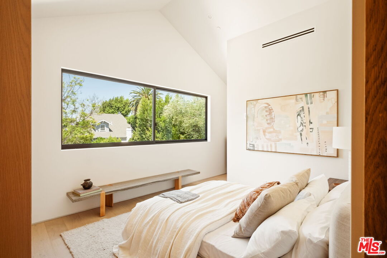
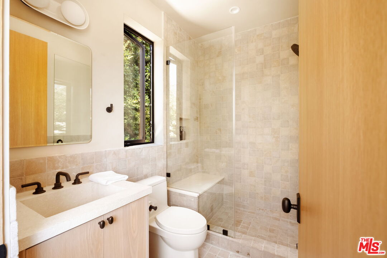
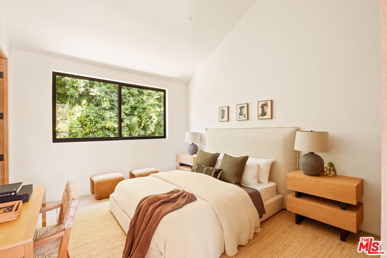
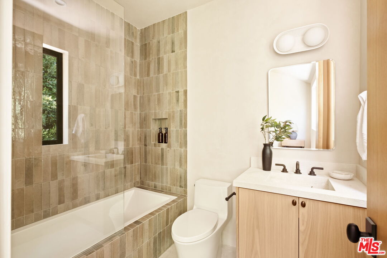
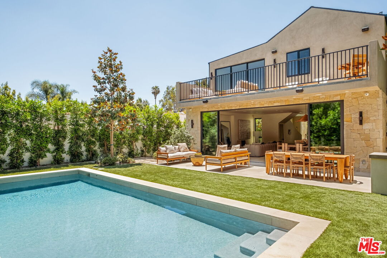
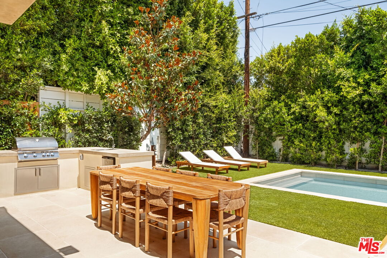
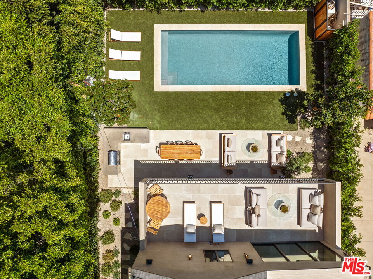
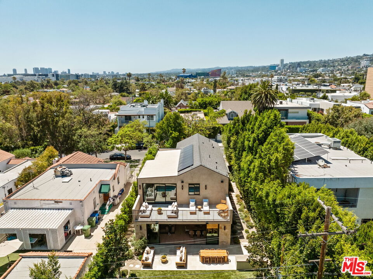
Introducing a newly built architectural residence in the heart of prime Beverly Grove/West Hollywood by Casa Design. This stone-clad modern farmhouse blends timeless design with a contemporary edge, featuring clean lines, warm organic materials, and light-filled interiors throughout.The open-concept chef's kitchen is outfitted with top-tier finishes and flows seamlessly into the main living space, where expansive sliding glass walls open to create a true indoor-outdoor lifestyle. The backyard offers a private, resort-style setting with a pool, turfed lawn, and built-in BBQ, ideal for entertaining year-round.The home features four en suite bedrooms, including a refined primary suite with marble finishes, a spa-inspired bath, and custom detailing. Thoughtfully designed and meticulously executed, this residence delivers elevated living at every turn.

4
beds

5
baths

3,188 Sq.Ft. LIVING AREA

6,534 Sq.Ft. lot

Robert Grandinetti

Robert Grandinetti

Features & Amenities

Interior

  • total bedrooms4
  • Total bathrooms5
  • full bathrooms4
  • half bathroom1
  • Laundry room Room
  • Flooring Hardwood
  • Fireplace None
  • APPLIANCES Barbeque, Built-Ins, Microwave, Hood Fan, Dishwasher, Washer, Dryer, Intercom, Garbage Disposal, Refrigerator, Range/Oven

Area & Lot

  • Status Sold
  • Date Sold June 22, 2026
  • Living Area3,188 Sq.Ft.
  • Lot Area6,534 Sq.Ft.
  • MLS® ID26754633
  • TypeResidential
  • YEAR BUILT2026
  • NeighborhoodBeverly Grove
  • Architecture StylesModern
  • View DescriptionNone

Exterior

  • STORIES2
  • PoolHeated, In Ground
  • parkingGarage - 2 Car, Driveway
  • HEAT TYPECentral
  • AIR CONDITIONINGCentral

Financial

  • Sales Price$4,050,000
  • Zoning LAR1

Guiding You Home

Robert believes every real estate journey should be grounded in trust. With an unwavering focus on your needs, he combines market insights with honest advice to guide you home with confidence.

Follow Me on Instagram